

BEDS4
BATHS2 full
SQUARE FEET1,886
MLS#202605701
STATUSActive
PROPERTY TYPEResidential - Single Family
SCHOOLStockton
Property Description
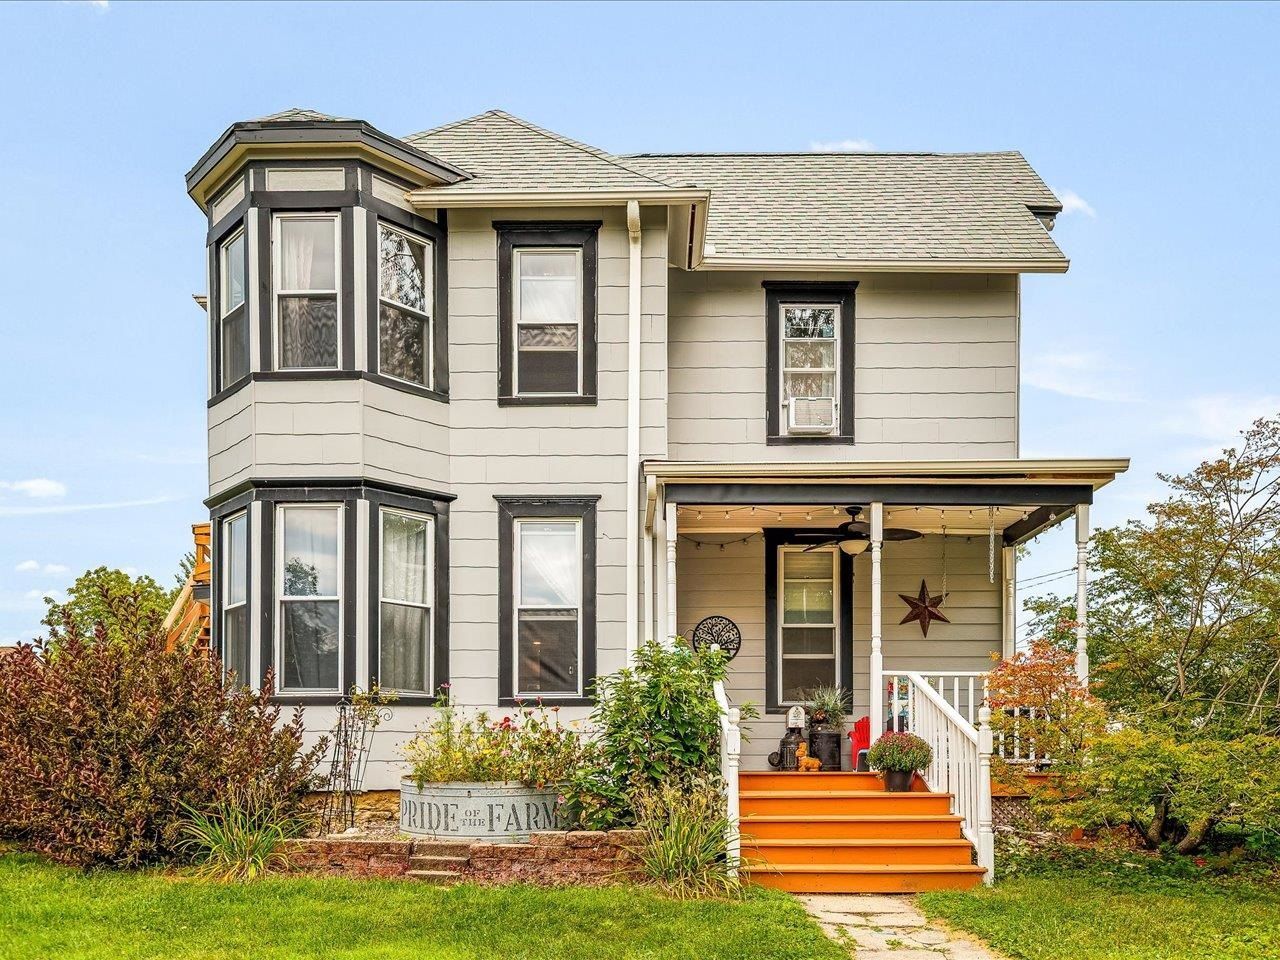
Character, flexibility, and thoughtful updates come together in this truly unique home! Previously used as both a single-family residence and a split-level duplex, the home offers a versatile layout with plenty of possibilities. The former upper-level kitchen remains in place without appliances, while the main kitchen was recently remodeled and features new appliances. Throughout the home, beautiful wood-accent ceilings add warmth and architectural character, and a secret closet hidden behind a bookshelf provides an unexpected and memorable detail. The home was repainted in 2023, and the lower-level flooring has been updated. Major improvements completed in 2010 include the windows, roof, boiler, and electrical system. The large pantry conveniently houses the first-floor laundry and provides generous storage space. Situated on a corner lot, the property also includes a one-car garage and an inviting front porch that was rebuilt in 2019 and refinished in 2026. All of this is located within walking distance of downtown shops, dining, and community amenities. Whether you are looking for a distinctive single-family home, space for a multigenerational household, or a property with a flexible floor plan, this one deserves a closer look.
Property Features
Property Type: Residential - Single Family
Basement: Yes
Cooling: Window Unit
Garage: 1
Heating: Radiant
Home Style: 2 Story
Lot Size: 0.17 Acres
Roof Type: Shingle
Stories: 2.0
Taxes: $2,025
Appliances
Dishwasher
Microwave
Refrigerator
Stove/Cooktop
Sump Pump
Feature Descriptions
Basement: Partial
Exterior: Slate
General Features: Deck, Laundry 1st Floor, Main Floor Primary, Deck-Covered
Land features: City/Town
Sewer: City/Community
Water: City/Community
Room Sizes
Bedroom 1: 12.5 X 11 Level - Main
Bedroom 2: 15 X 11 Level - Upper
Bedroom 3: 13 X 11 Level - Upper
Bedroom 4: 12 X 12 Level - Upper
Kitchen: 17 X 11 Level - Main
Living Room: 12 X 11 Level - Main
Dining Room: 14 X 11 Level - Main
Local Schools
School District: Stockton
Listed By / Shown By
Listed By
Agency Name: DC Rise Real Estate
Shown By
Agent Name: Dorothy Bowers
Agent Phone: (815) 985-3264
Agency Title: Dickerson & Nieman Realtors

Estimate Your Payment
Estimated Payment
$ 571.51 per month $356.09 Principal & Interest $168.75 Property Tax $46.67 Homeowner's InsuranceChange Payment Information

Dorothy Bowers
Cell: (815) 985-3264
Email Me

Privacy Policy / DMCA Notice / ADA Accessibility


This site is hosted, designed and copyright
© 1994 - 2026 by
Delta Media Group, Inc. -- Patent Pending --
133 E High Avenue | MLS# 202605701
This single family home located at 133 E High Avenue, Stockton, IL 61085 is currently listed for sale with an asking price of $160,000. This property has 4 bedrooms and 2 full baths with 1886 sq. ft. E High Avenue is located within the Stockton school district. Search Stockton real estate on dorothybowers.dickersonnieman.com today.